

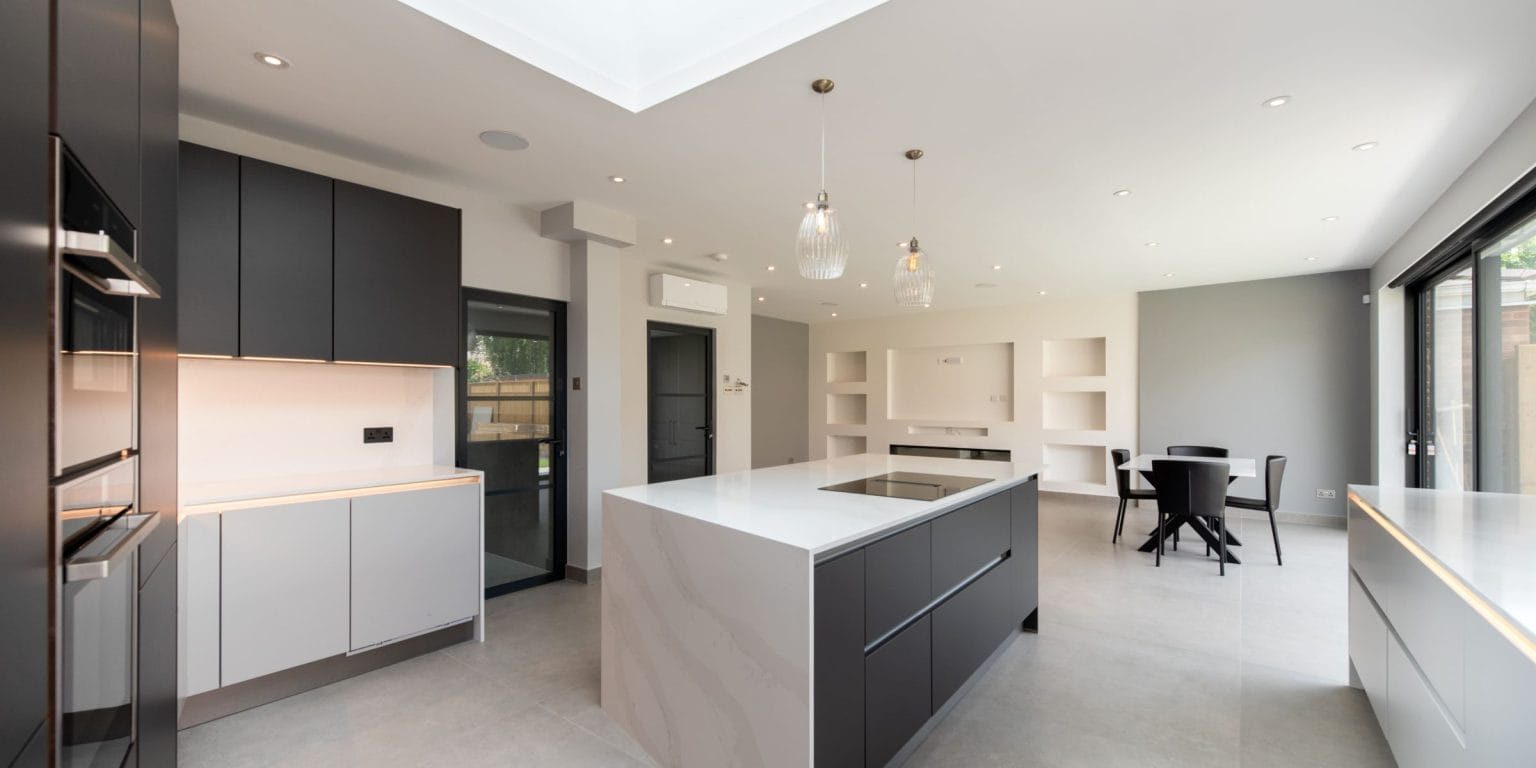
Kitchen Island Design: Ideas and Practical Considerations for Bespoke Kitchens
A kitchen island has become the centrepiece of most new kitchen designs we work on across West London, and it’s easy to see why. It adds worktop space, extra storage, a place to sit and often the visual focal point of the whole room. But an island that looks good in a photograph and an island that actually works for your household are two different things. Getting the size, position and function right matters far more than the finish you choose.
This guide walks through the practical decisions behind good island design, based on what we see work well (and what causes regret) in bespoke kitchens we design and install across Ealing, Chiswick and the surrounding areas.

What Do You Want Your Kitchen Island to Do?
An island earns its place in a kitchen when it does a specific job, rather than simply filling the middle of the room because that’s what everyone else has. Before drawing anything up, it’s worth deciding what you actually want the island to do. It might be mainly a prep space for the cook, a breakfast spot for the kids before school, somewhere for guests to gather with a glass of wine while you cook, or a landing zone for shopping bags and school bags on the way through the door.
Most islands end up doing two or three of these jobs at once, and that’s fine, but it needs to be decided early. An island designed purely for seating will have a different depth and overhang to one designed purely for food preparation, and trying to force one shape to do everything usually means it does nothing particularly well.
How Much Space Do You Actually Need Around an Island?
This is the area where we see the most compromises made, usually because a homeowner has fallen in love with a particular island size before the room has been measured properly. Clearance is not a nice-to-have. Too little space around an island makes a kitchen feel cramped no matter how beautiful the units are, and it becomes genuinely difficult to use once the oven door, dishwasher door and a couple of people are all in the same space at once.
| Clearance area | Minimum recommended | Comfortable for two cooks |
|---|---|---|
| Island to units (main walkway) | 1,000mm | 1,200mm or more |
| Island to units (secondary walkway) | 900mm | 1,050mm |
| Island to wall (seating side) | 1,050mm | 1,200mm |
| Space in front of an open appliance door | 1,000mm | 1,100mm |
These figures assume a single cook using the space at any one time. If two people regularly cook together, or if the island doubles as a route through to a garden or dining area, we generally push the main walkway clearance up towards 1,200mm to 1,300mm. It’s a lot easier to plan this correctly at the design stage than to discover it’s too tight once the units are fitted.

As a general guide, an island needs a room width of around 3.4 to 3.6 metres to sit comfortably alongside a run of units on either side, though this varies depending on the shapes involved. Long, narrow kitchens often suit a slim galley-style island focused on prep and storage rather than seating, since there simply isn’t the width to spare for an overhang. Square or open-plan rooms give far more flexibility, and this is where we tend to see larger islands with integrated seating, a sink, or even a hob.
One detail that’s often missed: the shape of the room around the island matters as much as the island itself. If your kitchen opens into a dining or living space, the island’s proportions should relate to that wider room, not just the kitchen footprint on its own. An island that looks the right size on a kitchen-only floor plan can look undersized once you see it in the context of a large open-plan extension.
Seating, Sockets and Everyday Practicalities
If you want seating at the island, allow at least 300mm of overhang per person and around 600mm of width per seat, so people aren’t sitting elbow to elbow. Bar stool height worktops (around 1,050mm) suit a more casual, standing-height feel, while a standard 900mm worktop with lower stools works better if people are likely to sit and eat proper meals there rather than just perch.
Sockets are the other detail worth deciding early rather than as an afterthought. Pop-up sockets built into the worktop are popular for a reason: they keep the surface clear when not in use but give you power for a mixer, blender or laptop exactly where you need it. If the island includes a hob, building in the right ventilation and gas or induction supply has to be planned before first fix electrics and plumbing go in, not once units are being installed.

Storage Ideas Built Into the Island
An island is one of the most efficient places in a kitchen to add storage, because it’s accessible from more than one side. Deep pan drawers on the cooking side, a dedicated bin pull-out near the sink, and open shelving facing the seating area for cookbooks or display pieces are all common combinations we design in. If storage is a particular priority for your household, it’s worth reading our guide to kitchen storage that actually works, much of which applies directly to island planning.
Popular Island Finishes and Worktop Pairings
Islands are increasingly finished in a contrasting colour or material to the rest of the kitchen, which helps them stand out as the focal point rather than simply blending into the rest of the run. A painted or handleless island base paired with a different worktop material to the perimeter units is a look we design often, particularly in the Mackintosh and Nolte ranges. If you’re weighing up worktop options, our comparison of quartz, granite, Dekton and solid wood covers the practical differences in durability, heat resistance and maintenance that matter most on a heavily used island surface.

Common Kitchen Island Design Mistakes
The most frequent issue is sizing the island to the room on paper without accounting for door swings, walkway overlap and how people actually move through the space during cooking and cleaning up at the same time. A close second is treating seating as an afterthought, then finding there isn’t enough legroom because a dishwasher or drawer bank has been positioned directly opposite the stools. The third is choosing a hob position on the island without first checking how extraction will work, since a ducted hood over an island generally needs either a bulkhead run to an external wall or a downdraft extractor built into the worktop itself, both of which have design implications worth resolving early.

Bringing Your Island to Life with Ebstone Kitchens
Every kitchen we design starts with how a household actually lives, not a template island size. If you’re planning a new kitchen and want to see how an island could work in your own space, our Ealing showroom has several island layouts on display across both the Mackintosh and Nolte ranges, and our designers can talk you through what will genuinely suit your room.
To get a feel for the styles and layouts available before you visit, you can download our brochure or browse our gallery for island designs from recent projects.

────────────────────────────────────────────────────────────
FREQUENTLY ASKED QUESTIONS
────────────────────────────────────────────────────────────
What is the minimum room size for a kitchen island?
Most kitchens need a room width of around 3.4 metres to fit an island comfortably alongside units on both sides, though this depends on the island’s own size and the clearance you want to leave for walkways and appliance doors. Smaller rooms can sometimes fit a slim, storage-focused island rather than a full seating island.
Can I put a sink or hob on my kitchen island?
Yes, both are common, but each has plumbing, drainage, gas or electrical and extraction implications that need to be designed in from the start. A hob on an island usually needs either ducted extraction routed to an external wall or a downdraft extractor, so this is worth deciding before first fix work begins.
How many people can comfortably sit at a kitchen island?
Allow roughly 600mm of width per person to avoid people sitting too close together, along with at least 300mm of worktop overhang for knee room. A 2.4 metre island with seating on one side will comfortably seat three to four people using this spacing.
Should my island match the rest of my kitchen units?
It doesn’t have to. Many of our clients choose a contrasting colour or worktop material for the island specifically to make it stand out as the focal point of the room, while keeping the perimeter units in a complementary but distinct finish.
How long does it take to design and install a kitchen with an island?
The design process typically takes a few weeks to get the layout and specification right, and installation timescales follow the same six-stage process as any bespoke Ebstone kitchen. You can see the full breakdown in our guide to what to expect during your kitchen installation.