Light-Filled Express Kitchen in Deep Green and Soft Grey
London
★★★★★
“Ebstone Kitchens provided an outstanding level of service throughout the entire process. We were very impressed with the knowledge, guidance and creativity of Alexsei, the designer who took his time to find out what our needs were before designing the perfect modern kitchen that fitted our brief (and beyond). Steve’s exceptionally calm, reassuring and hands-on approach ensured that the installation was completed to a high specification.” — Jagroop Hickey
Read More
This London kitchen belongs to a family of five: two parents and three grown-up children still living at home. The kitchen and dining room is the main hub of the house, and it gets heavy use. The family cook a great deal, and bake often enough to need somewhere to do it properly. And when a leak beneath the floor meant the whole kitchen had to come out, the insurance agreed to replace it.
The first instinct was a like-for-like rebuild. That’s usually what happens with an insurance repair; the family knew the layout, had lived with it for years, and a fixed payout doesn’t invite experimentation. But once photographs of the old room arrived and we talked through how the kitchen was really used, the problem underneath became obvious. For a household that cooks this much, there was almost nowhere to put the things they cooked with. Small appliances and everyday utensils had taken over the worktop because there was no space elsewhere. The range cooker at the heart of it all looked handsome, but it dominated the room and couldn’t do enough on its own, so it brought a crowd of countertop machines with it. And although a glass dome in the centre of the ceiling poured daylight down into the room, dark granite worktops drank it up and left the space feeling smaller than it was. Once the family could see that the clutter was a design problem rather than a tidiness one, they were willing to consider something altogether more modern.

The floor repair turned out to be an unexpected gift, because it stripped the room back to nothing and put decisions on the table that a normal refit wouldn’t normally allow for. The boiler had previously been sitting in the middle of the room, but moving it into the corner cleared the main wall completely. With that wall free, the glass roof above set the geometry for everything that followed. Its pyramid is symmetrical, so the back wall was designed to match it: the induction hob and its integrated hood were centred, framed on either side by narrow illuminated open shelves that lend the wall depth and draw the eye upward.
The range cooker came out and a stack of NEFF ovens went in its place, installed seamlessly one above another. A Slide & Hide main oven with air fryer, a compact steam oven, a combination microwave, and a warming drawer. The family ended up with more cooking capacity than the range had ever given them, the stack reads as a symmetrical feature in its own right, and the worktop was freed of countertop appliances entirely.
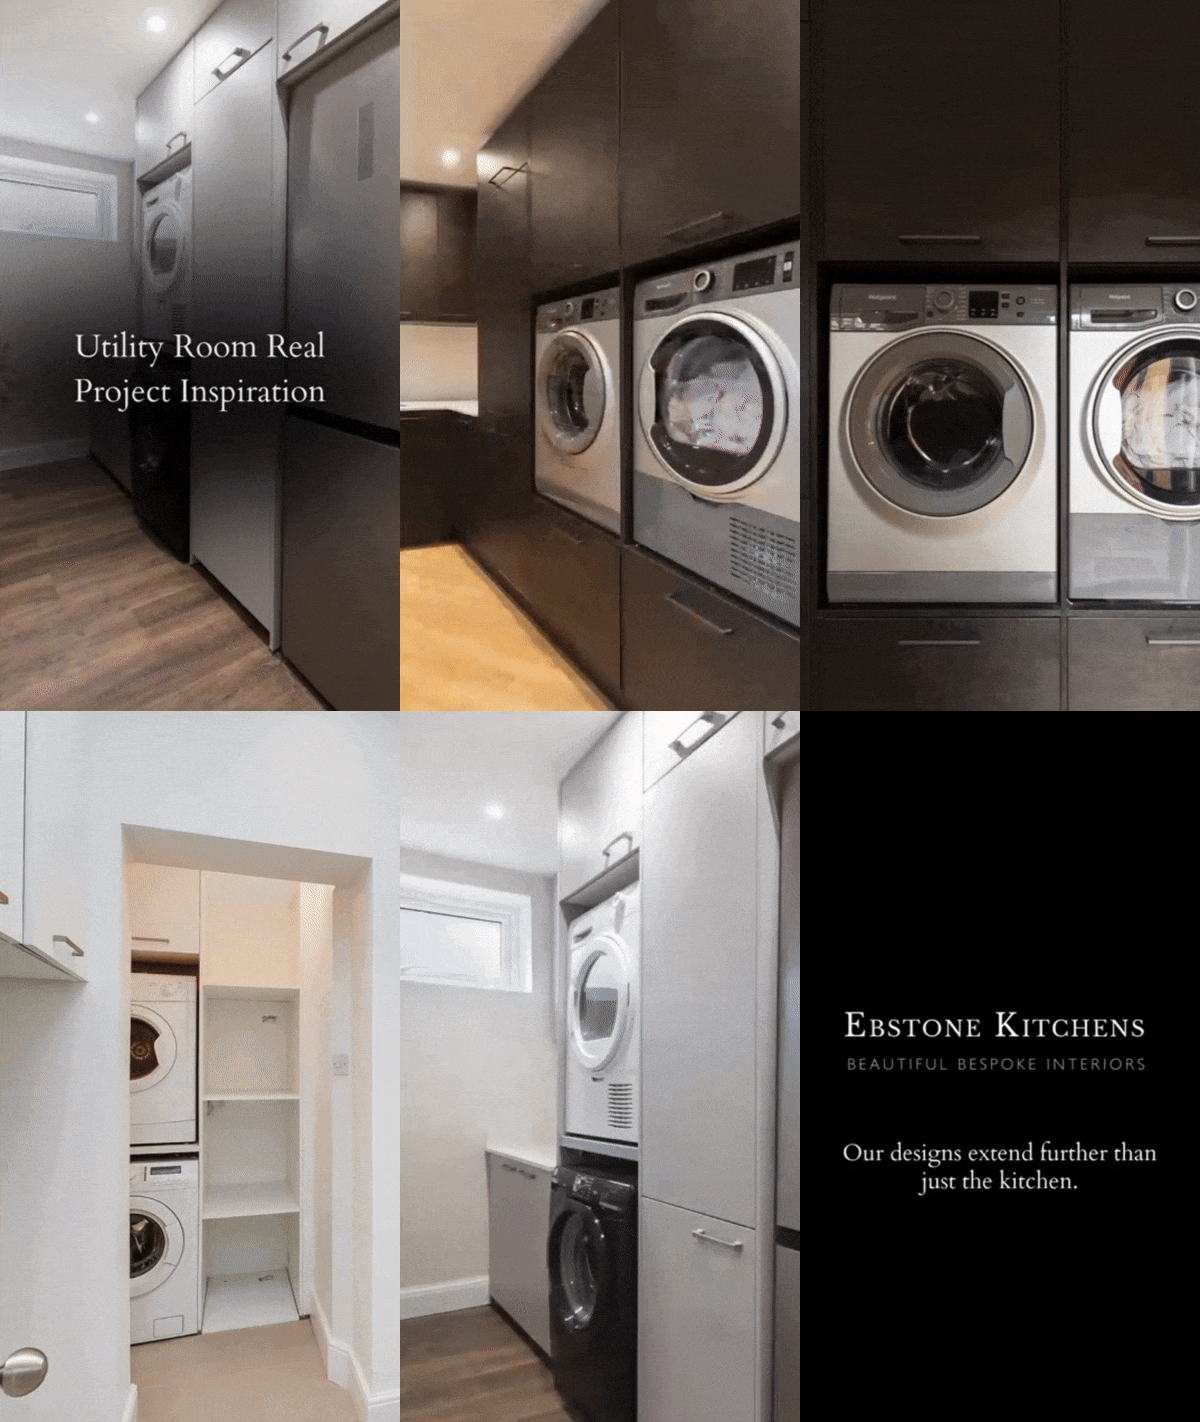
GET IN TOUCHThe tall run, set against the wall opposite the windows, holds a bespoke pantry cabinet with its own worktop and illuminated shelves, which became the centrepiece of that section. It gives baking a dedicated corner, and when an enthusiastic session leaves it looking less than presentable, the doors close on the evidence. The laundry appliances, dishwasher, and bin are integrated too, right where they’re needed without spoiling the room. The fridge-freezer sits at the far end of the run, nearest the dining table and breakfast bar, and a second drinks fridge went into the back of the peninsula. With three adult children at home, the kitchen needed to let everyone gather around whoever is cooking rather than tread on them.
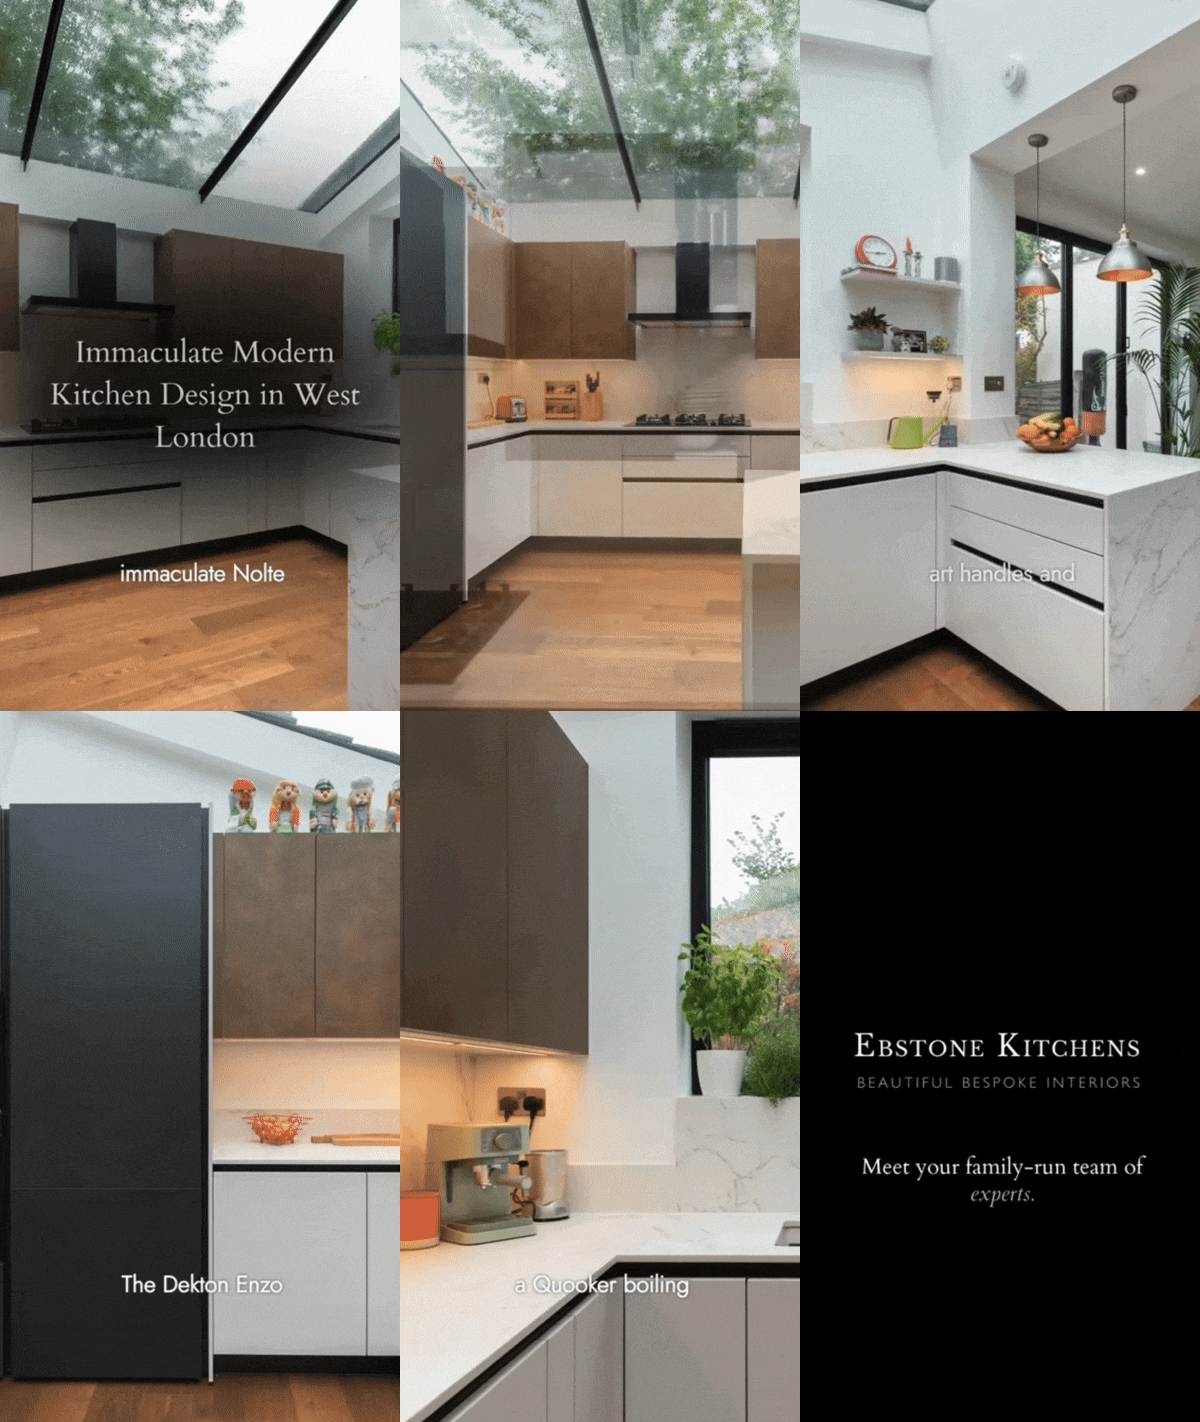
The tall run is where the deep green soft matt lives, catching daylight from the roof directly, which is what allows a colour this rich to lead the scheme without darkening the room. Dekton Lunar Matt replaced the granite across the worktops and continues up as wall cladding, hard-wearing and neutral enough to return the light the granite had been absorbing. Soft grey wall units keep the upper half of the room bright, leaving the timber flooring and the illuminated shelves to carry the warmth.
The sink stayed where it belonged, under the window with the garden in view, on the principle that even the washing up should be worth doing here. The whole idea was to leave the disruption behind and give the family a space that complemented their lifestyle.


Key Features
- Deep green and soft grey Express cabinetry with multifunctional bespoke pantry and LED lighting
- Dekton Lunar matt worktops and coordinated wall cladding
- NEFF FlexDesign integrated appliances, including seamlessly installed Slide & Hide oven, compact steam oven, combination microwave oven and warming drawer
The Social Wall
At Ebstone Kitchens, we’re proud to share the exceptional work we do for our clients. From beautifully crafted kitchen installations to the latest design inspiration, our posts highlight the care, detail and expertise that go into every project. Follow us on Instagram and Facebook to see how our team is transforming homes across West London with timeless, high-quality German kitchens.