Light-Filled Nolte Kitchen in Cement Grey and Graphite Oak
Ealing
“We have had a fantastic experience with Ebstone Kitchens. From day one they provided first class service and advice. Aleksei’s design expertise, together with Steve’s grip of the project was the perfect combination. This was topped with the professional fitting team who worked with our needs and had a meticulous eye for detail. Thank you to everyone at Ebstone!” — Sharon Johnson
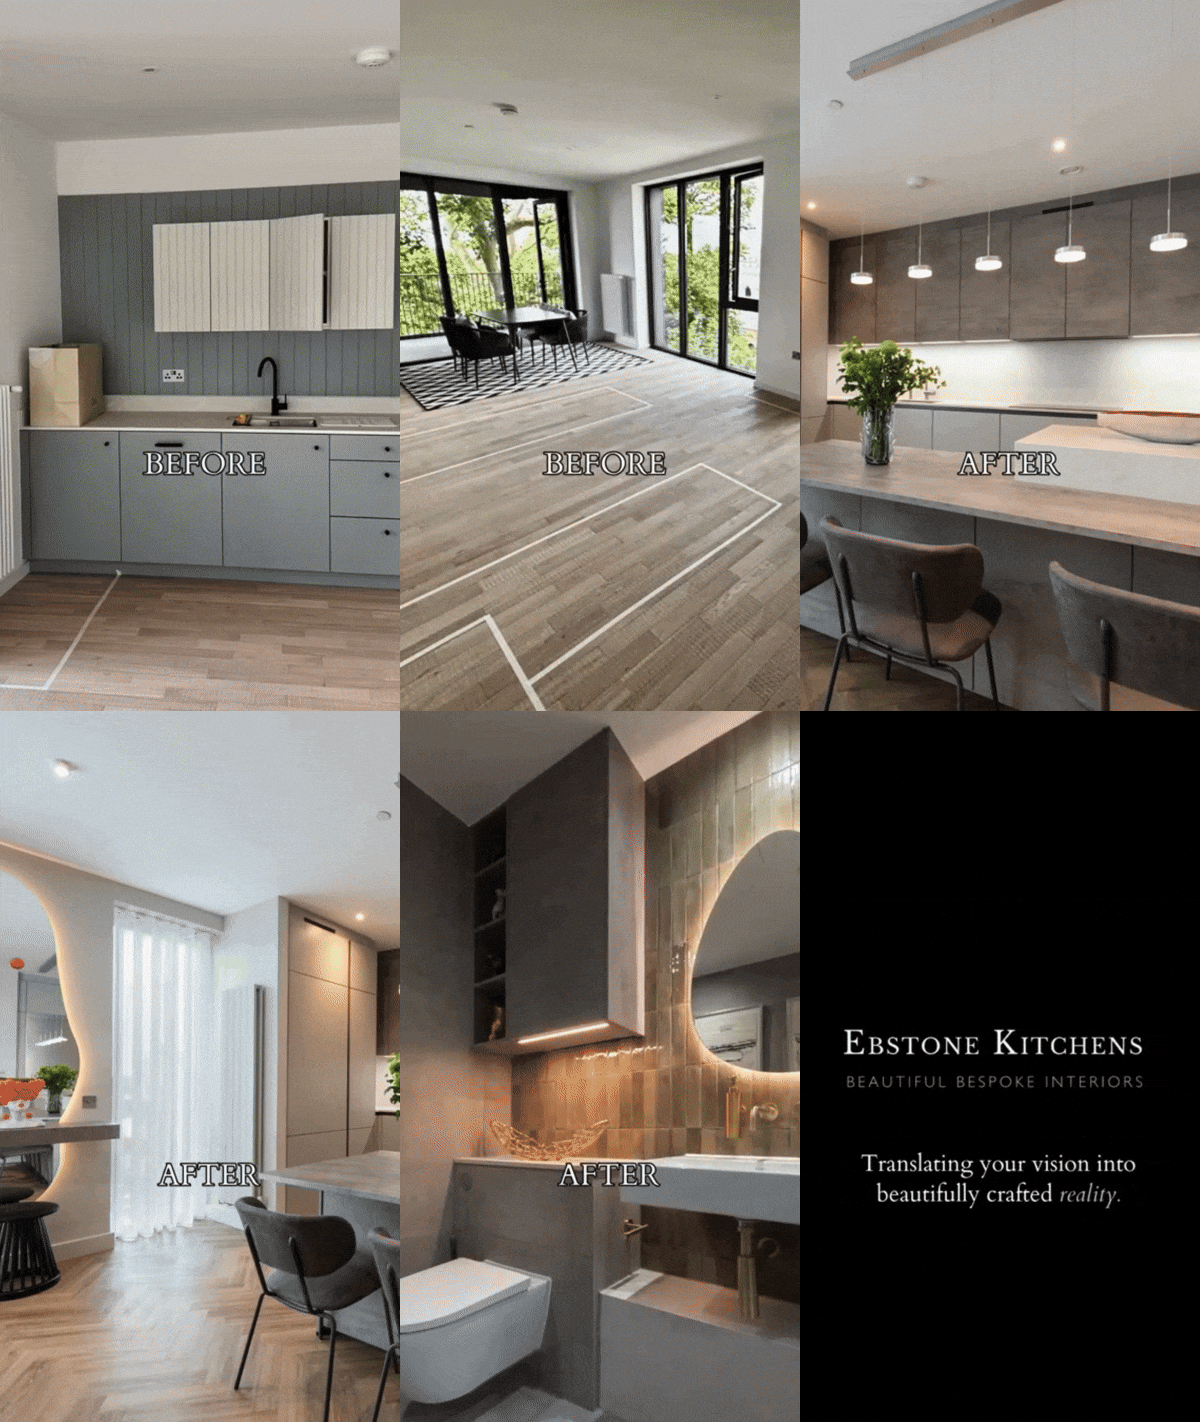
This Ealing kitchen was designed for a married couple building an extension. They were remodelling what had been a kitchen diner and a separate utility room, pivoting the existing utility through ninety degrees and opening the remainder of the space completely with a steel frame. They arrived with clear ideas: an island, with cluster seating at one end; banquet seating in the corner; a butler’s pantry; a freestanding fridge freezer; and gas, not induction, which was a non-negotiable. They were open on almost everything else. The island could face either direction, the ovens could be a range cooker or built in, and the hob could sit on the island. The sink could not, on that they were firm. What they also wanted, having thought the layout through themselves, was a second opinion from someone who plans these rooms for a living.

The extension gave a generous footprint, and the first recommendation was to resist treating it as one open space. A broken plan separates the cooking area from the entertaining area, which gives a more ergonomic run for whoever is cooking at the hob, and puts the breakfast and bar areas somewhere they can be used without crossing over. Several versions were drawn before the final one, moving the ovens and the fridge around and turning the island both ways to test which arrangement worked best.
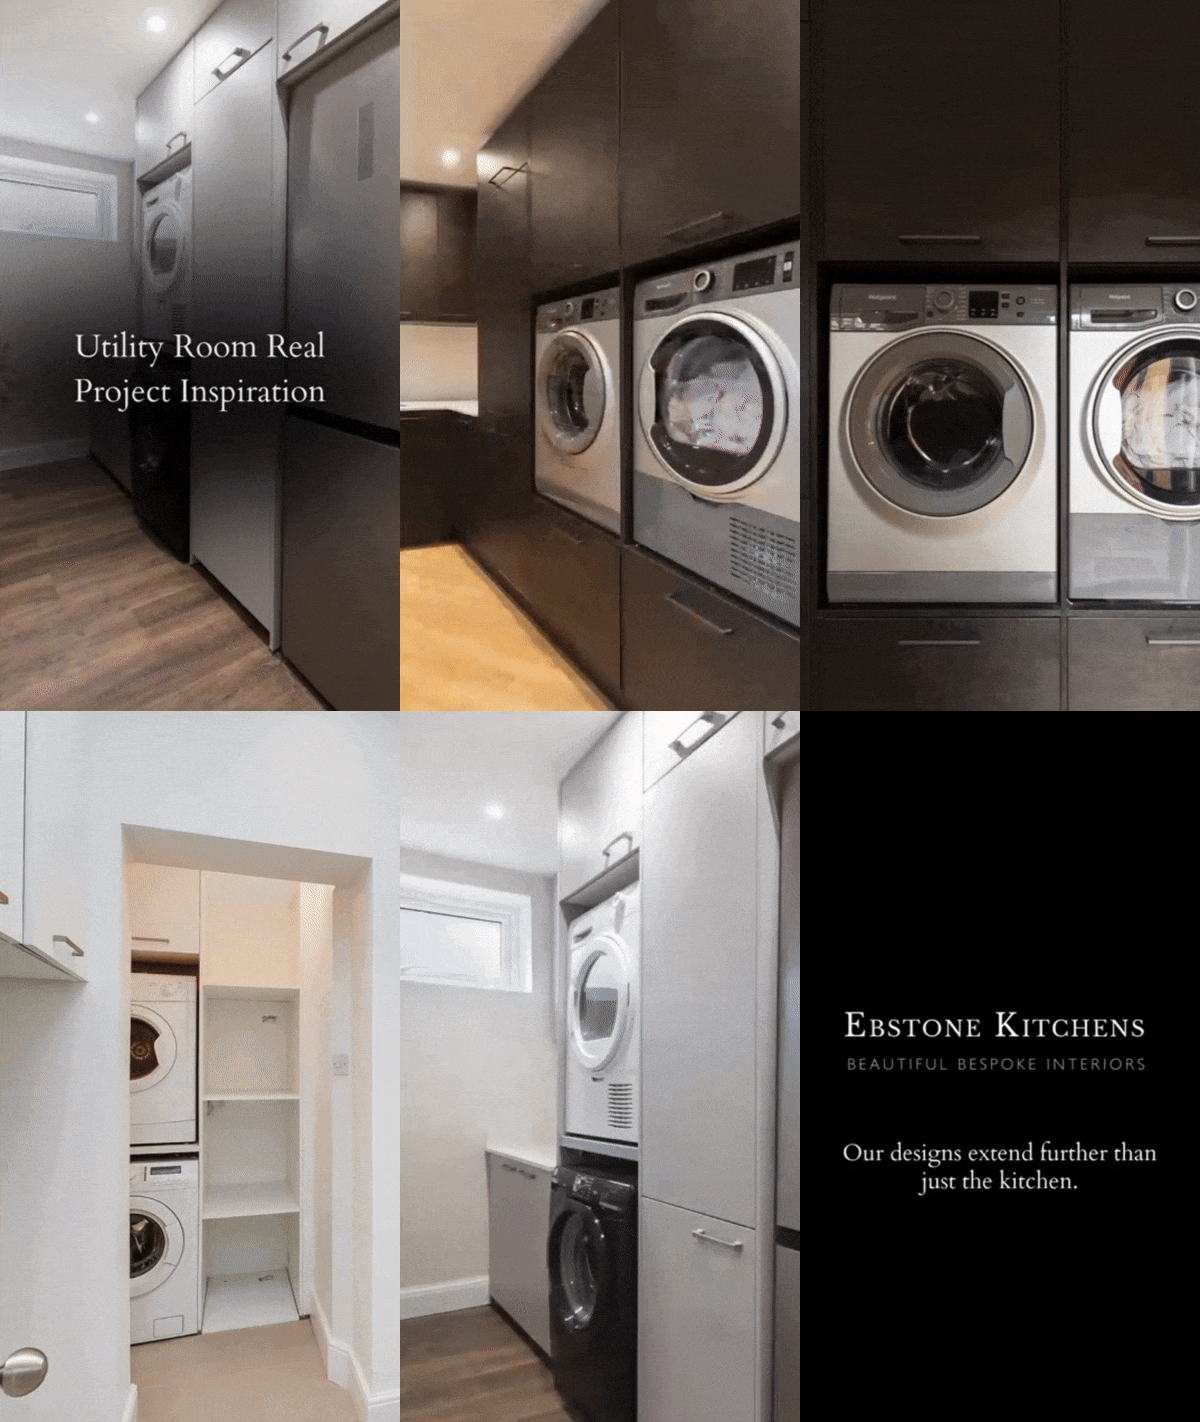
The utility was the other constraint. It is a small space with structural restrictions, so rather than force everything into it, the bulk storage and most of the cleaning function moved out into the walk-through section of the kitchen. The utility features a NEFF washing machine and a Siemens condenser dryer, along with a second Blanco Subline White Silgranit sink and Candor S tap, so it works well as a room rather than just an overloaded cupboard.
GET IN TOUCHThe detail we are most pleased with is the raised-level breakfast bar. Putting a gas hob on an island raises a practical question about where people sit in relation to open flame, and lifting part of the surface answers it: the cooking area stays safe and self-contained while the seating sits above and to one side of it. The raised section carries a different worktop colour from the main run, and that change of material does two things at once. It marks where the kitchen ends and the relaxing starts, and its linear pattern visually elongates the island without the island needing to take up more floor. The whole extension area was left free for seating and dining as a result.
The same accent worktop reappears in the bar area, which gives the entertaining end of the room a character of its own rather than letting it read as leftover space. A 44-bottle wine fridge sits within it, alongside glass-fronted units and illuminated shelving.
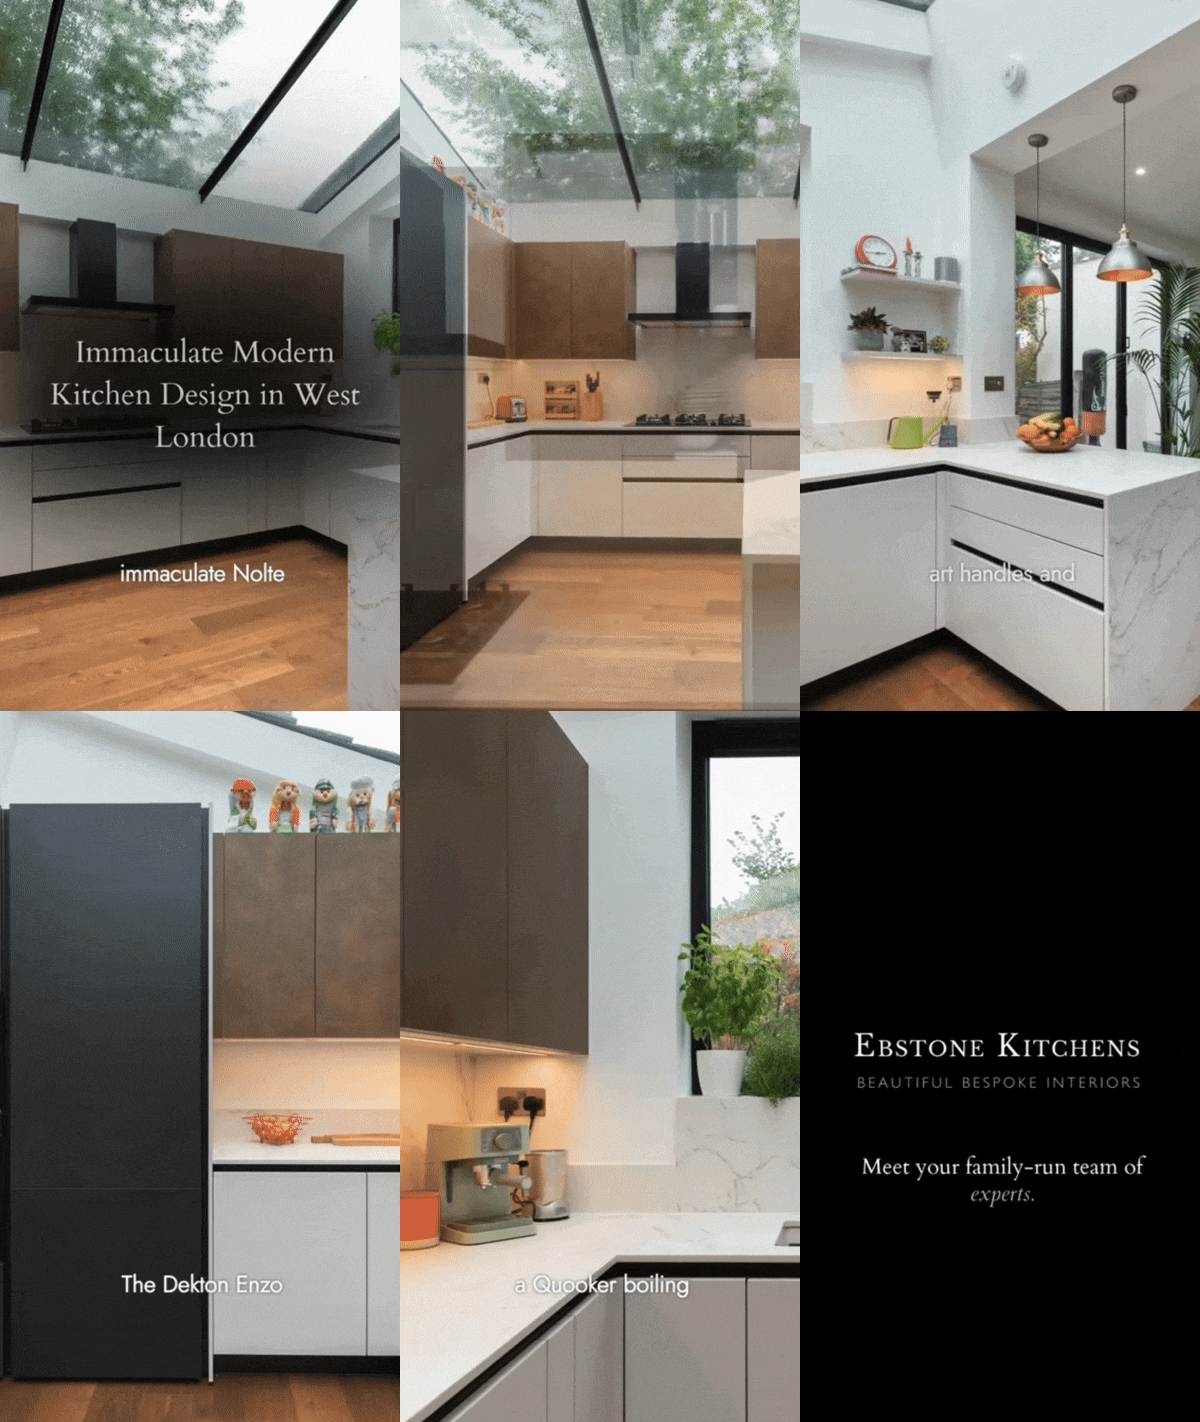
Neutral flooring and a great deal of daylight from the skylights gave room for braver choices in the furniture. The couple chose warm cement tones for the main cabinetry in Cement Agate Grey, with a vertical woodgrain tall run in Manhattan Graphite Oak that lends the kitchen extra height, picked up again in matching wood-effect accents around the room. Brown lacquered handles, stainless-steel-effect plinths, and integrated LED lighting warm the palette further, while Dekton Sandik and Trevi matt surfaces run across the worktops, waterfall ends, and wall cladding.
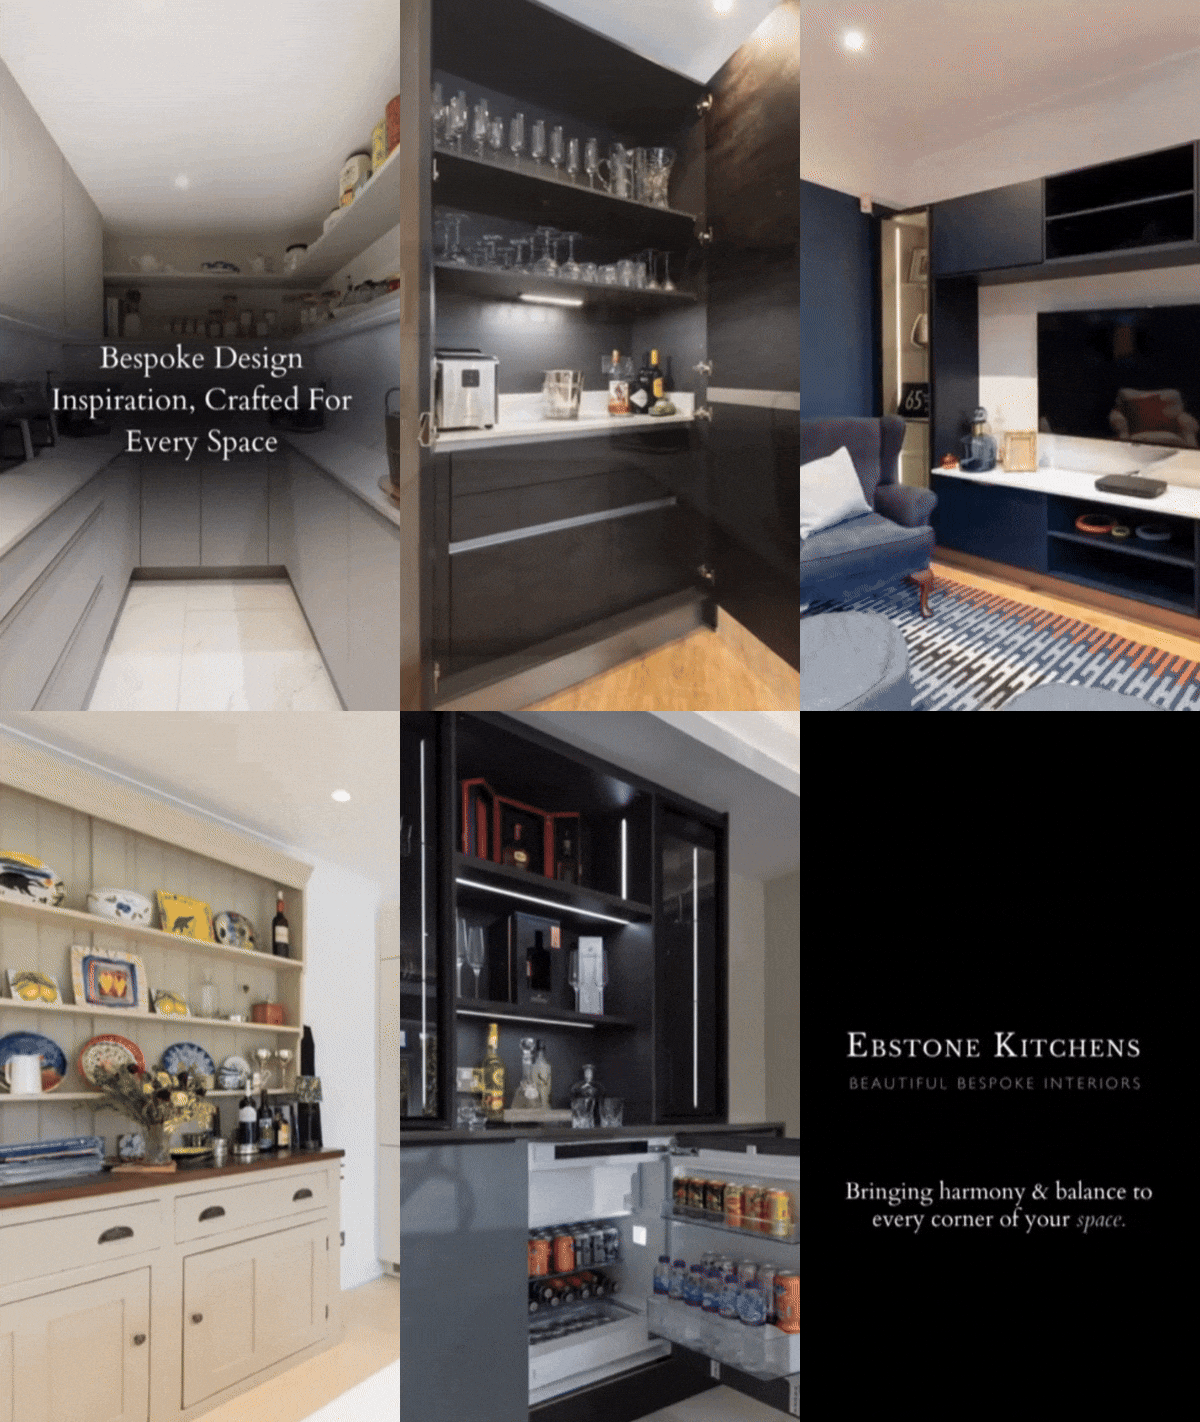
The appliances include a NEFF N70 gas hob with an N50 integrated stainless steel ceiling extractor, a Slide & Hide oven, a combination microwave with hot-air function, an integrated dishwasher, a built-under freezer, and waste disposal.

Asked afterwards what they liked best, the couple gave different answers. For her it was the pantry, placed where the small appliances are actually needed. For him it was the mini bar. We rate this among the most aesthetically satisfying kitchens we have designed.


Key Features
- Nolte Cement Agate Grey and Graphite Oak cabinetry with illuminated display details
- Dekton Sandik and Trevi matt worktops, waterfall ends, wall cladding and raised-level breakfast bar
- NEFF appliances with waste disposal, 44-bottle wine fridge and a fully equipped utility room
The Social Wall
At Ebstone Kitchens, we’re proud to share the exceptional work we do for our clients. From beautifully crafted kitchen installations to the latest design inspiration, our posts highlight the care, detail and expertise that go into every project. Follow us on Instagram and Facebook to see how our team is transforming homes across West London with timeless, high-quality German kitchens.